


















Address
14 Halapa Pl, Kihei, HI
Price
$ 11,998,000
Property Attributes
- MLS#406282
- TypeSingle Family
- Listing Status ACTIVE
- County
- CityKihei
- AreaWailea-Makena
- NeighborhoodThe Ridge at Wailea
- Zip96753
- StyleSingle Family Residence
- Year Built2023
- Taxes$ 106346
- Price$ 11,998,000
- Bedrooms4
- Full Bathrooms5
- Half Bathrooms0
- Sqr Footage5126
- Lot Size0.509 Acres
Data Source:
REALTORS® Association of Maui (RAMAUI)
Property Description
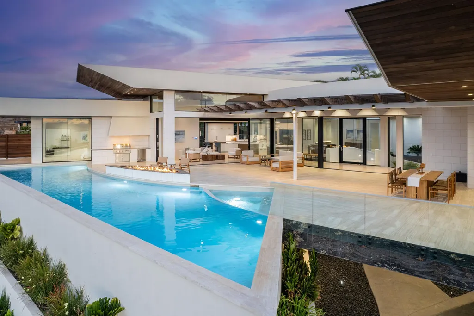
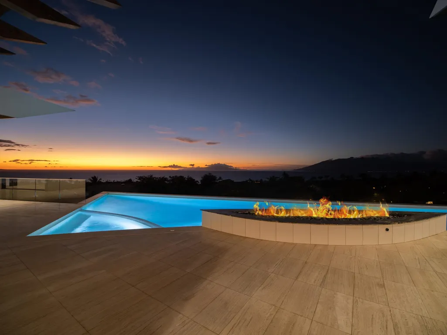
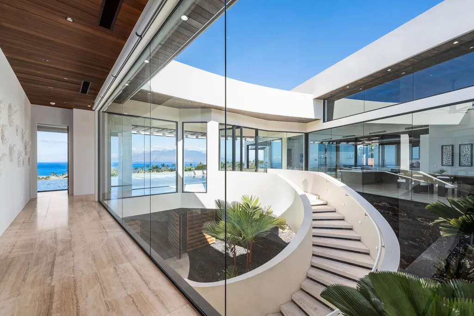
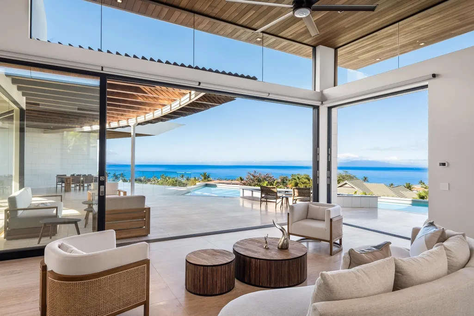
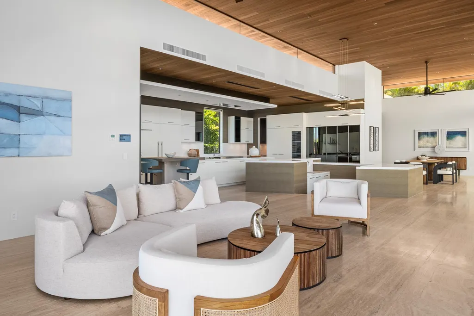
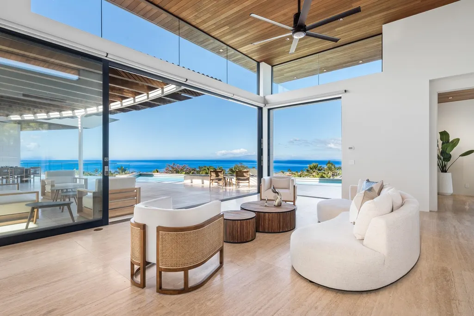
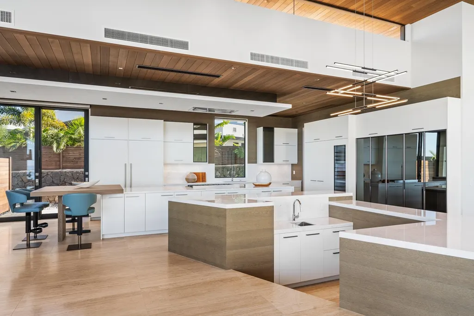
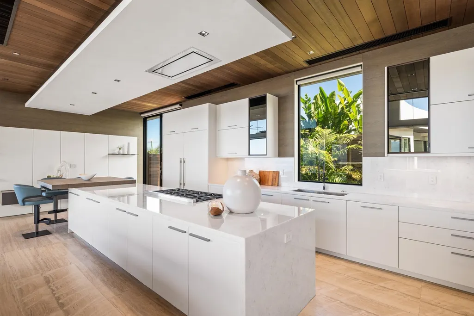
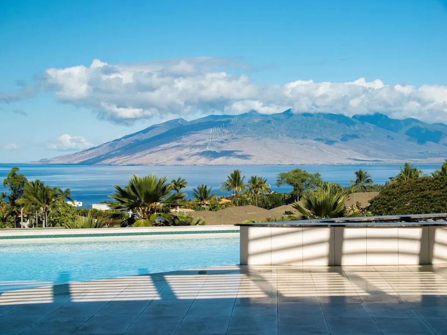
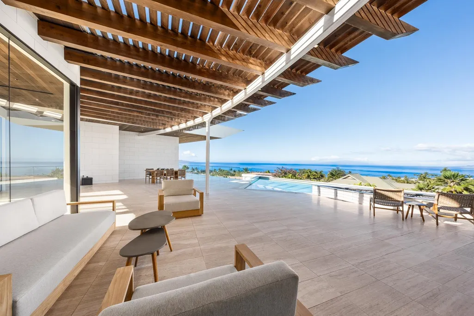
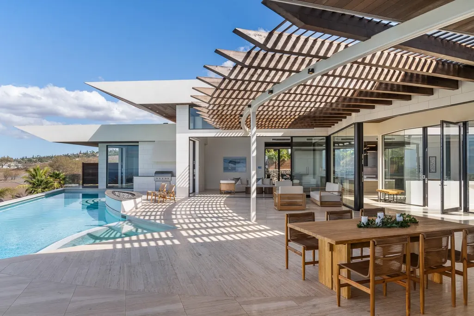
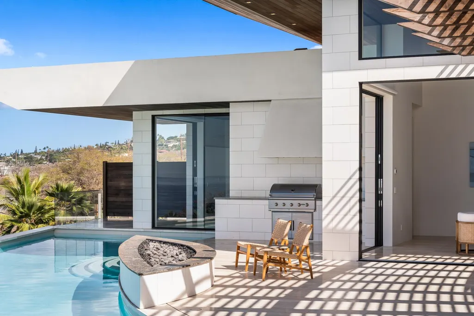
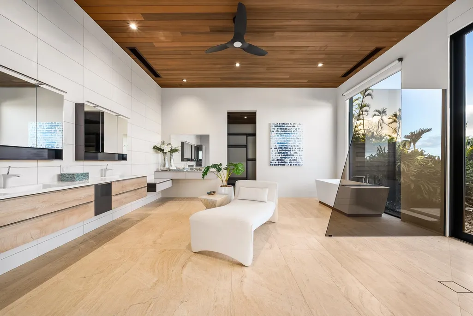
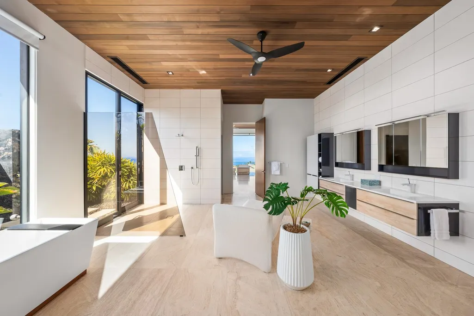
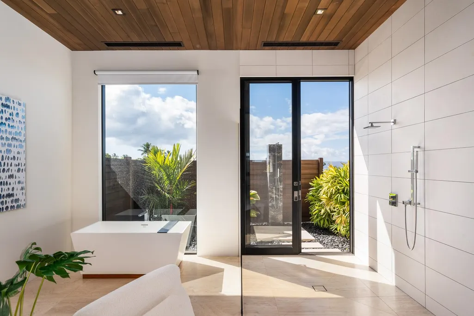
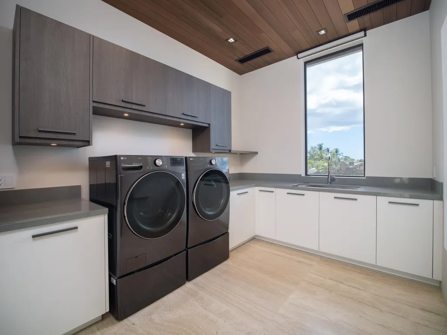
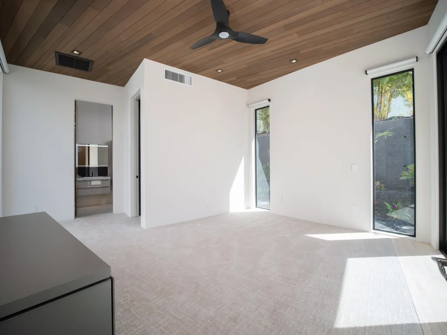
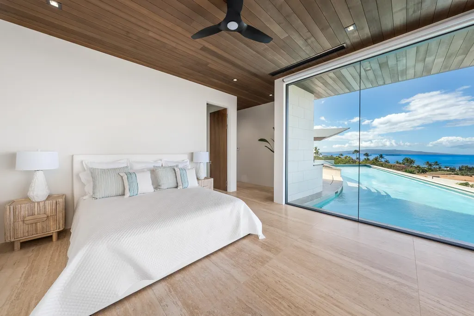
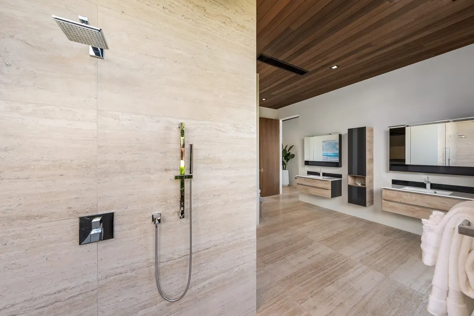
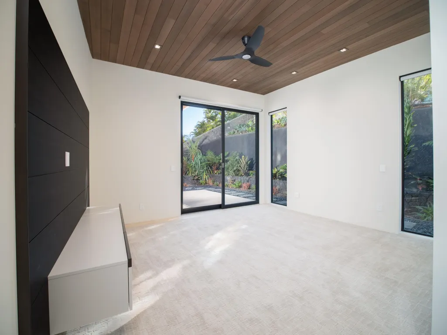
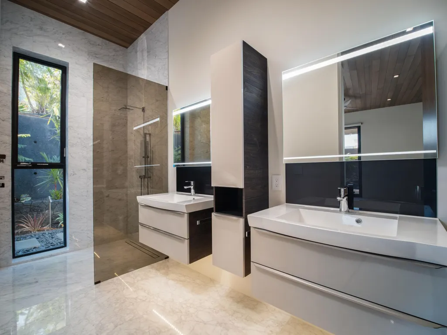
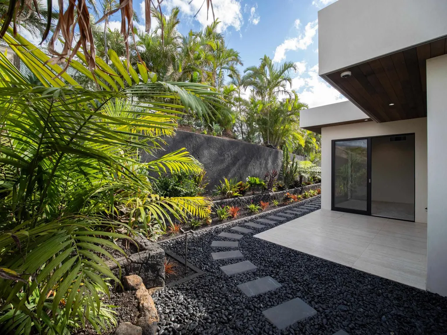
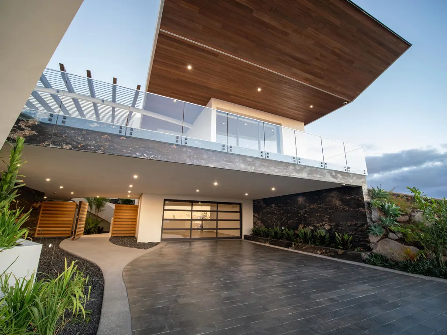
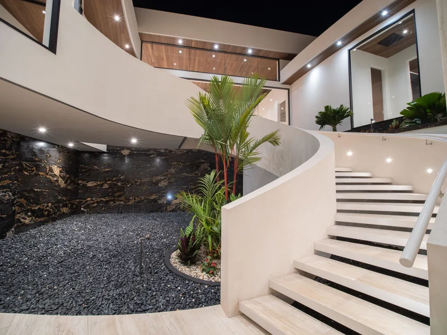
Perched atop the exclusive and private enclave of The Ridge at Wailea, this extraordinary Guy Dreier-designed residence is a rare expression of contemporary architecture where architecture, light, and nature exist in perfect harmony. Masterfully built by Trend Builders, this remarkable residence is more than a home—it is a livable sculpture. Every curve, angle, and architectural detail was thoughtfully conceived to frame breathtaking ocean vistas stretching from Molokini across the sparkling Pacific to the majestic West Maui Mountains. A dramatic covered entry welcomes you through a striking black magma stone courtyard, where a sculptural steel and stone spiral staircase sets the tone for the extraordinary experience that follows. Beyond, soaring walls of glass dissolve the boundaries between indoors and out, filling the home with natural light while embracing Maui's celebrated indoor-outdoor lifestyle. As the sun moves across the sky, light becomes part of the architecture, transforming the home's sculptural forms into an ever-changing living work of art from morning through sunset. Offering over 5,000 square feet of thoughtfully designed living space, the residence features four bedrooms, four and one-half baths, expansive living and dining areas, a media room, elevator, spacious multi-car garage, and two private bedroom wings that provide exceptional comfort and privacy for family and guests alike. The primary south wing offers a serene retreat complete with a spa-inspired bath, indoor and outdoor showers, walk-in closet, private lanai with coastal views, adjacent office or guest suite, laundry room, and private elevator access. The north wing features an equally impressive primary suite with sweeping ocean views, a private poolside lanai, walk-in closet, indoor and outdoor shower, and convenient access to the home's exceptional entertaining spaces. At the heart of the residence, the chef's kitchen is designed for both everyday living and unforgettable gatherings, featuring a generous island, walk-in pantry, sunken conversation bar, Miele wine refrigeration, and premium appliances. Just beyond, expansive lanais surround the striking Avant-Garde pool and spa, built-in barbecue, inviting fire pit, and multiple outdoor living and dining areas designed to celebrate Maui's year-round climate. Refined finishes throughout—including soaring ceilings, dramatic quartzite slab surfaces, custom Poliform systems, and exceptional craftsmanship—create an atmosphere of understated sophistication. Every space has been carefully curated to maximize comfort, privacy, and the home's extraordinary connection to its natural surroundings. More than a residence, this is a home designed to be experienced—where inspired architecture, extraordinary light, and breathtaking ocean views become part of everyday life. Maui, It's a Lifestyle! It's Time to Make It a Part of Yours! Listing Broker has a recorded ownership interest in the property and is licensed in the State of Hawaii.
| Price History | |
|---|---|
| 7/27/2026 | Listed $11,998,000 |
General Features
| View | Ocean |
|---|---|
| Property Subtype | Single Family Residence |
| Parcel Number | 2210290080000 |
| Waterfront Features | None |
| Property Type | Residential |
| Subdivision Name | The Ridge at Wailea |
| Garage Y/N | true |
| Status | ACTIVE |
| City | Kihei |
| MLS Area | Wailea/Makena |
| Lot Size Units | Acres |
| Lot Size Square Feet | 22172 |
| Carport Y/N | true |
| Home Warranty Y/N | false |
| Building Area Units | Square Feet |
| Living Area Units | Square Feet |
| Standard Status | Active |
| Fee Simple / Leasehold | Fee Simple |
| Sewer | Public Sewer |
| Pool Features | In Ground |
| Patio/Porch Features | Covered Lanai/Deck |
| Year Built | 2023 |
| Virtual Tour | https://youtu.be/cQ0PaqIZR7A |
| Virtual Tour | https://vimeo.com/882637385?share=copy#t=0 |
| Topography | Gentle Slope |
| Cooling | Central Air |
| Utilities | Phone Connected,Cable Connected |
| Zoning | A-1 |
| Electric | Underground |
| Tax Year | 2024 |
| Assoc Fee Paid Per | Semi-Annually |
| Zoning Description | Apartment District |
| Tax Annual Amount | 106346.4 |
| Appliances | Dishwasher,Disposal,Dryer,Range,Refrigerator,Washer |
| Security Features | Security System |
| Construction Materials | Stucco,Concrete,Double Wall,Steel Frame,Frame |
| Possession | Immediate |
| Garage Spaces | 2 |
| Levels | Two |
| Disclosures | Listor Owned,Property Disc Statement |
| Occupancy Type | Vacant |
| Heating | Fireplace(s) |
| Accessibility | Stair Lift or Elevator |
| Tax Assessed Value | 8015500 |
| Carport Spaces | 2 |
Interior Features
| Heating Y/N | false |
|---|---|
| Fireplace Y/N | true |
| Total Bedrooms | 4 |
| Total Baths | 5 |
| Flooring | Stone/Concrete,Carpet,Tile |
| Interior Amenities | Ceiling Fan(s),Chandelier,TV Cable,Storage |
| Window Features | Blinds |
Exterior Features
| Water Source | Public |
|---|---|
| Lot Size Area | 0.509 |
| Lot Size Acres | 0.509 |
| Waterfront Y/N | false |
| Parking Features | Carport,Garage,Garage Door Opener |
| Road Surface Type | Paved |
| Exterior Amenities | Lawn Sprinkler |
| Foundation Details | Slab |
| Fencing | Wall/Fence |
| Building Area Total | 5126 |
| Covered Spaces | 4 |
| Road Frontage Type | Private Road |
| Other Equipment | Irrigation Equipment |
Amenities
- Foreclosure
- Views
- Short Sale
- New Construction
- Adult 55+
- Lease To Own
- No HOA Fees
- Furnished
- Primary On Main
- Air Conditioning
- Seller Finance
- Green
- Fixer Upper
- Horse
- Golf
- Fireplace
- Deck
- Garage
- Basement
- Pool
Property vs Single Family Average in 96753
Price
Taxes
Year Built
 REALTORS® Association of Maui, Inc. All information deemed reliable but not guaranteed. All properties are subject to prior sale, change or withdrawal. Neither listing broker(s) or information provider(s) shall be responsible for any typographical errors, misinformation, misprints and shall be held totally harmless. Listing(s) information is provided for consumer's personal, non-commercial use and may not be used for any purpose other than to identify prospective properties consumers may be interested
